

1540 Pecan Creek Lane
Allen, TX 75002
- 4 Beds
- 3 Baths Full Baths: 2 Half Baths: 1
- 2,611 SqFt
- 9,147 Lot Size
- 2006 Year Built
GALLERY
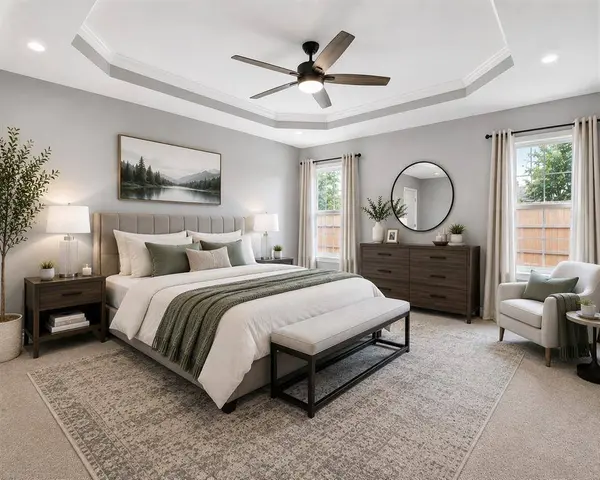

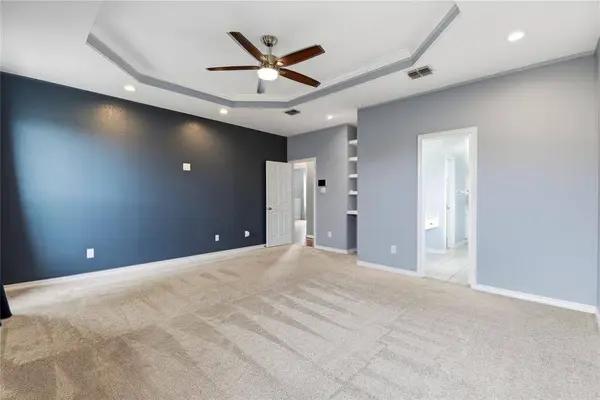
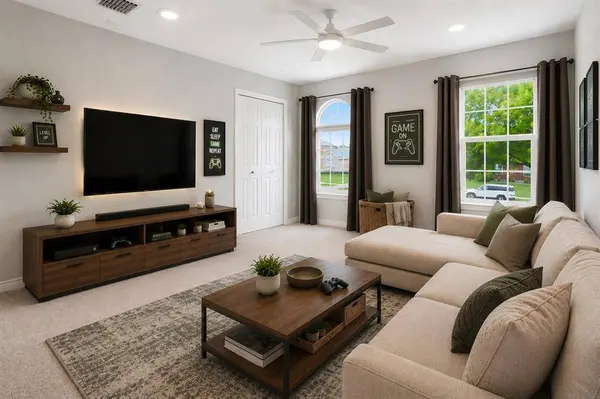
PROPERTY DETAIL
Key Details
Property Type Single Family Home
Sub Type Single Family Residence
Listing Status Active Option Contract
Purchase Type For Sale
Square Footage 2, 611 sqft
Price per Sqft $191
Subdivision Silhouette Ph 2
MLS Listing ID 21273830
Bedrooms 4
Full Baths 2
Half Baths 1
HOA Fees $133/qua
HOA Y/N Mandatory
Year Built 2006
Annual Tax Amount $7,490
Lot Size 9,147 Sqft
Acres 0.21
Property Sub-Type Single Family Residence
Location
State TX
County Collin
Community Lake, Park, Playground
Direction See GPS
Rooms
Dining Room 1
Building
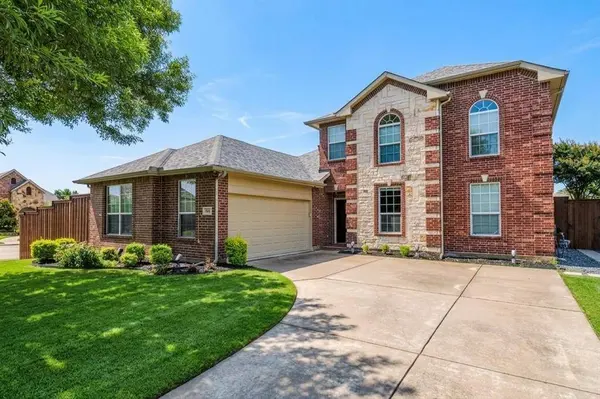
Lot Description Corner Lot, Cul-De-Sac, Few Trees, Landscaped, Sprinkler System
Story Two
Foundation Slab
Level or Stories Two
Interior
Interior Features Cable TV Available, High Speed Internet Available, Smart Home System
Heating Central, Natural Gas
Cooling Ceiling Fan(s), Central Air, Electric
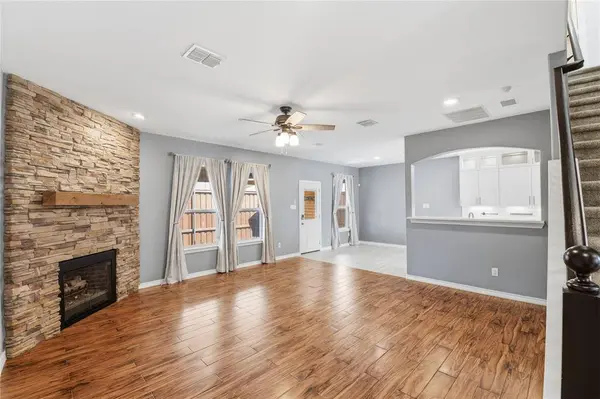
Flooring Carpet, Ceramic Tile
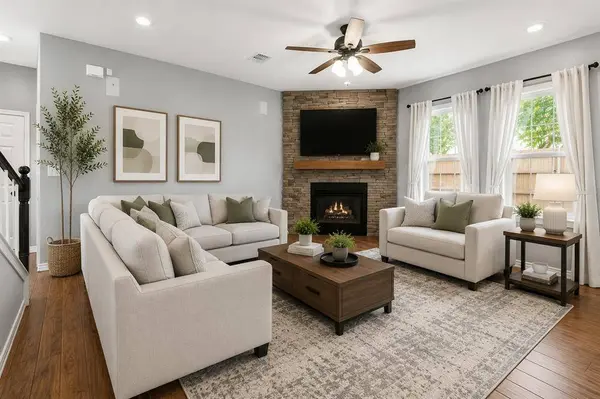
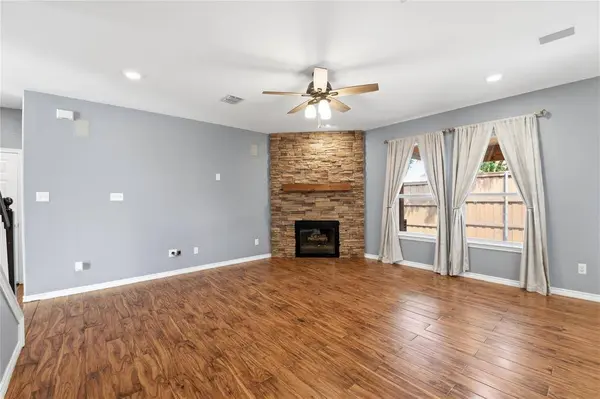
Fireplaces Number 1
Fireplaces Type Gas Logs, Gas Starter, Stone
Appliance Dishwasher, Disposal, Gas Range, Microwave
Heat Source Central, Natural Gas
Laundry Utility Room
Exterior
Garage Spaces 2.0
Fence Wood
Community Features Lake, Park, Playground
Utilities Available City Sewer, City Water, Community Mailbox, Individual Gas Meter, Individual Water Meter, Sidewalk
Roof Type Composition
Total Parking Spaces 2
Garage Yes
Schools
Elementary Schools Marion
Middle Schools Curtis
High Schools Allen
School District Allen Isd
Others
Acceptable Financing Cash, Conventional, FHA, VA Loan
Listing Terms Cash, Conventional, FHA, VA Loan
Virtual Tour https://www.propertypanorama.com/instaview/ntreis/21273830
SIMILAR HOMES FOR SALE
Check for similar Single Family Homes at price around $500,000 in Allen,TX

Pending
$750,000
5109 Old Gate Lane, Parker, TX 75002
Listed by Lizi Brown of Keller Williams Realty Allen4 Beds 3 Baths 2,614 SqFt
Active
$409,950
411 Sycamore Creek Road, Allen, TX 75002
Listed by Aaron Jistel of ListingSpark4 Beds 2 Baths 2,186 SqFt
Pending
$449,000
1719 Live Oak Lane, Allen, TX 75002
Listed by Kevin Andrews of Local Pro Realty LLC4 Beds 3 Baths 2,674 SqFt
CONTACT